

How to Plan Kitchen Lighting for Better Cooking, Safety, and Comfort
A good lighting plan for kitchen remodeling should layer task lights, ambient lights, and accent lights so the room works well all day. In most homes, that means bright light over work areas, softer light for the room, and a few focused fixtures to highlight key spots. If you are planning kitchen remodeling in Kapaʻa, HI, it helps to map out where you prep food, cook, eat, and walk before you pick any fixture.
What You Need Before Starting
Before you choose pendants or recessed cans, start with the layout. Lighting should match how the kitchen will be used. A large island needs different light than a small galley kitchen. A family that cooks every night also needs stronger task lighting than a kitchen used mostly for snacks and quick meals.
It helps to gather a few basics first. Know the cabinet plan, appliance locations, ceiling height, and where windows bring in daylight. You should also think about who uses the space. Older adults may want brighter light with less glare. A busy household may want simple controls and dimmers for easy changes during the day.
This is also where lighting plans for kitchen remodeling connect with the full service category of home updates. Even if the service category keyword is blank here, the idea still matters. Lighting should support the whole project, not feel like an afterthought.
Step-by-Step Process
The best way to build lighting plans for kitchen remodeling is to break the job into simple steps.
- Start with the work zones. Mark the sink, stove, island, and main prep counters.
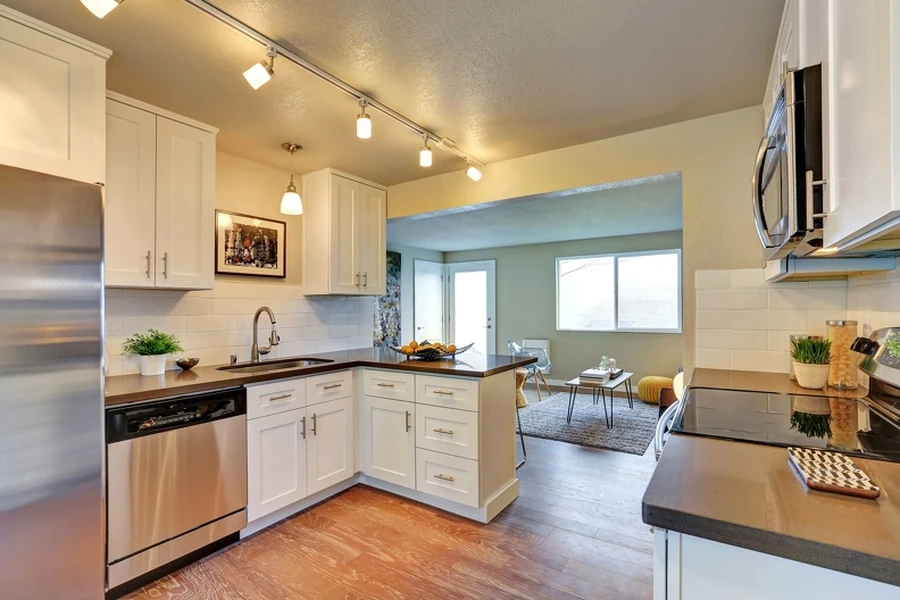
- Add task lighting first. Under-cabinet lights, focused downlights, or pendants help you see clearly where you chop, mix, and clean.
- Plan ambient lighting next. This is the main light that fills the room. Recessed lights are common because they spread light well.
- Add accent lighting if you want more style. This can include lights inside glass cabinets or above upper cabinets.
- Choose switches and dimmers. Put lights on separate controls so you can change the mood and brightness.
- Check for shadows. A ceiling light behind you can cast a shadow on the counter while you work.
- Match the fixture size to the kitchen size. Large pendants can overpower a small room.
- Review the plan with the full kitchen remodeling design before wiring starts.
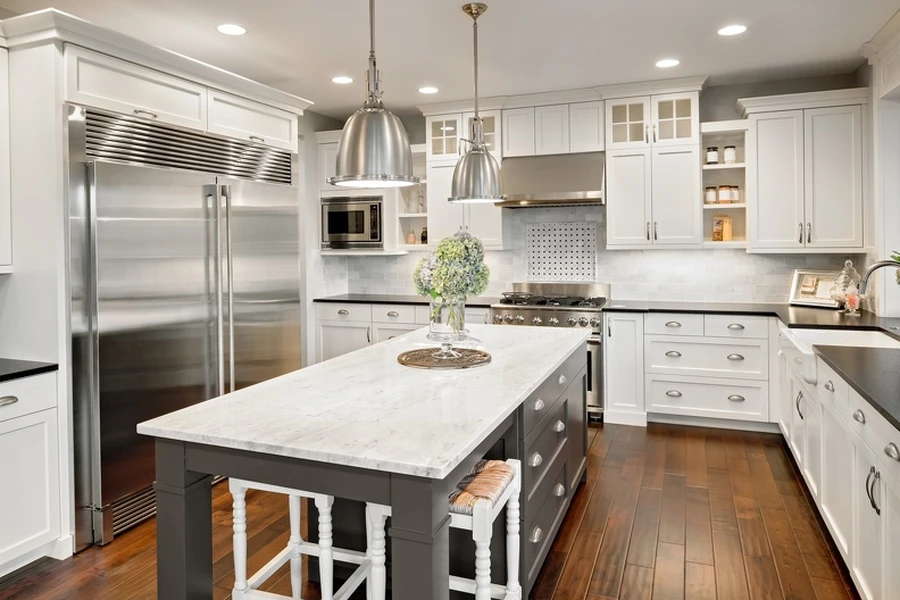
For example, think about a kitchen island. One overhead light in the middle may leave dark corners. Two or three pendants, spaced well, often work better. At the sink, a recessed light placed right above the basin can make cleanup easier. Under-cabinet lighting along the counters can be one of the most helpful parts of the whole plan.
Common Mistakes to Avoid
One common mistake is using only one type of light. A single ceiling fixture may brighten the room, but it often does not give enough light where you actually work. Another mistake is placing recessed lights in a straight line without thinking about cabinets. That can put light in the wrong spots and create shadows on counters.
People also forget about color temperature. Very cool light can make a kitchen feel harsh. Very warm light can make it harder to see true colors while cooking. Many homeowners prefer a soft but clean white light that feels comfortable and still shows details well.
Another issue is poor switch planning. If every light turns on at once, the room can feel too bright at night. Separate switches for island lights, under-cabinet lights, and ceiling lights give you more control. During kitchen remodeling, this is much easier to fix before walls are closed.
When to Call a Professional
You may be able to choose fixture styles on your own, but a professional should help when the plan involves new wiring, moving fixtures, adding circuits, or changing the kitchen layout. This is even more true if you are opening walls, raising ceilings, or adding a large island with power and lighting needs.
A pro can also help if your kitchen has dark corners, odd ceiling angles, or mixed uses like cooking, homework, and dining in one space. Good lighting plans for kitchen remodeling do more than make the room pretty. They help with safety, comfort, and function. A professional can spot issues early and help the light feel balanced across the whole room.
If you are comparing options, ask about fixture placement, bulb type, dimmer compatibility, and how the lighting works with cabinet depth and finish colors. Light bounces in different ways off white cabinets, wood tones, glossy tile, and dark stone counters. Small details can change the result a lot.
Final Recommendation
Good lighting plans for kitchen remodeling start with function and end with comfort. Focus on the way you use the room each day. Build from task lighting outward, then add ambient and accent light where it helps. Keep controls simple. Plan for shadows, glare, and brightness at different times of day. If the project includes layout changes or electrical work, getting help early can save time and help the finished kitchen feel much better.
Get Help With Your Project
If you are planning a kitchen update in Kapaʻa, HI, we can help you think through lighting choices that fit your space and daily routine. Contact us at (808) 515-7549 to talk about your goals and next steps. At Built X Basilio, we help homeowners build lighting plans that work well and look right for the full kitchen remodeling project.